The concept

Three things, done properly.

Menetúe Ridge is not a style. It is three decisions about how to live on a steep hillside above Pucón, and everything else follows from them: the plan, the materials, the road, the roofs.

01 · Privacy

Hidden by the hill.

The site does most of the work. A slope of about 30 per cent facing the volcanoes, a road climbing it, five terraces on each side. The design finishes what the hill starts.
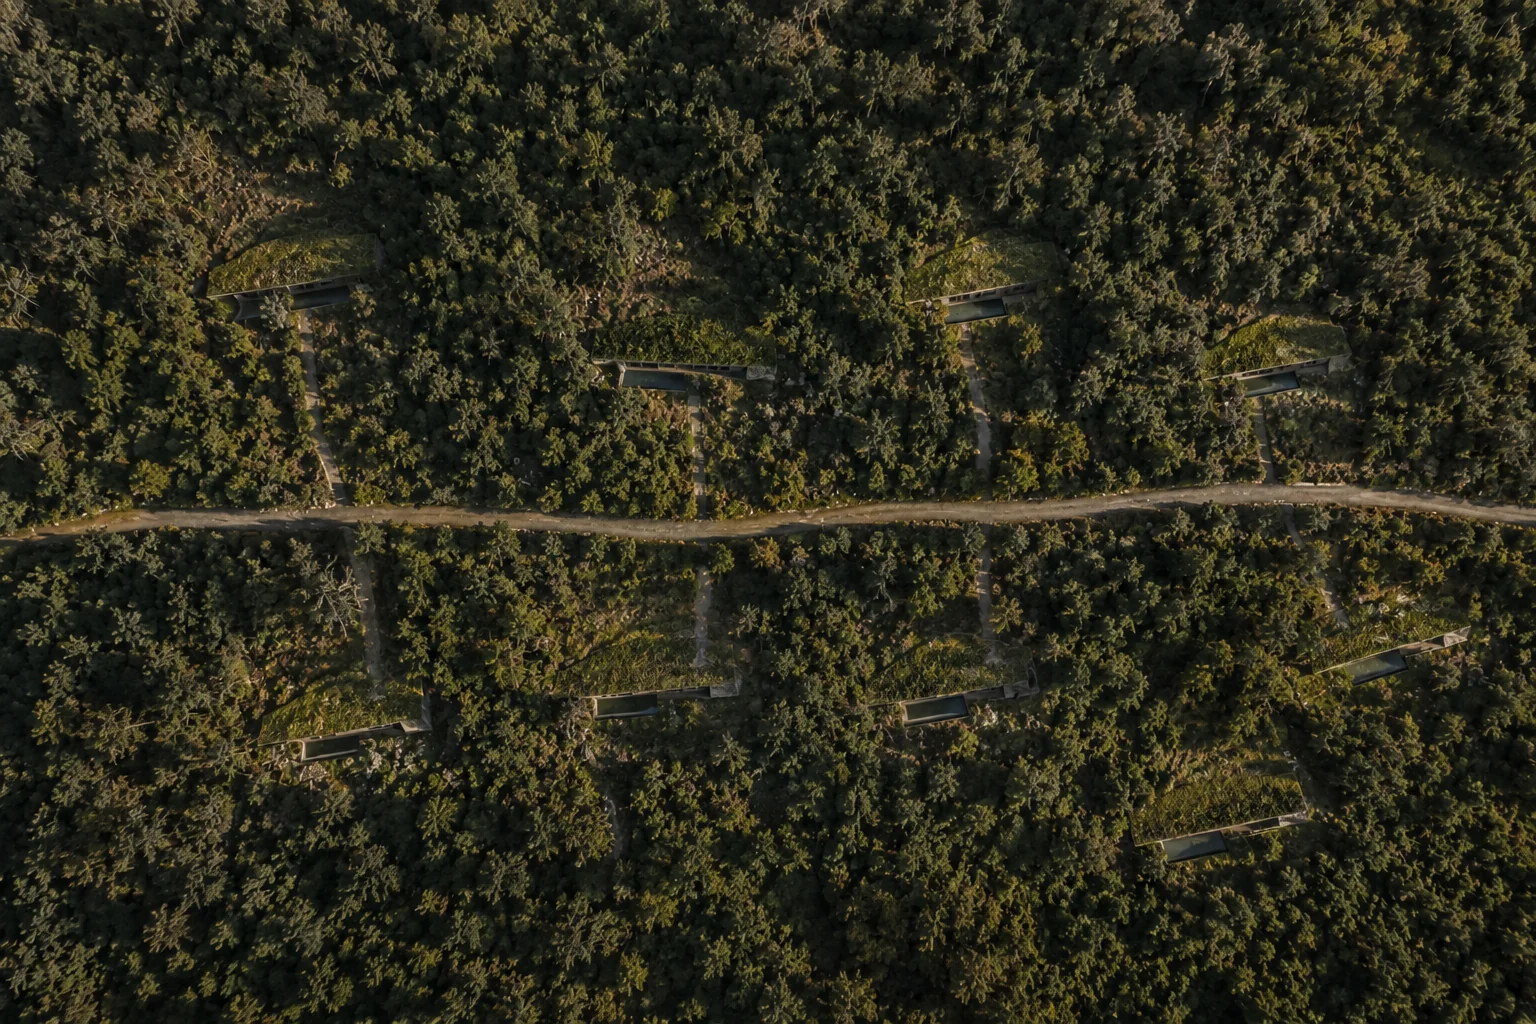
Straight down onto the hillside: the road along the contour, nine planted roofs in the forest, four above the road and five below
Five terraces, fifteen to twenty metres apart
Each lot is 58 metres up the slope. On a 30 per cent hill that is fifteen to twenty metres of height. Each house sits at the top of its lot, dug into the hill. Its roof is far below the floor of the house above. You look over a planted roof, never into a window.
Zigzag up the hill
One house sits near the road, the next one further out. No house stands right above another. Straight below your glass there is forest.
The roof is the fifth façade
Planted with sedum and native grasses. It is the only part of your house the neighbour above ever sees. Nothing on it. No equipment, no chimneys, no terrace.
Along the contour, not the road
About 30 metres of house in 86 metres of lot. More than twenty-five metres of forest at each end. The only neighbour at your level is across the road, sixty metres away. The two houses turn ten degrees away from each other. Both look at Villarrica. Neither sees the other.
The road gives nothing away
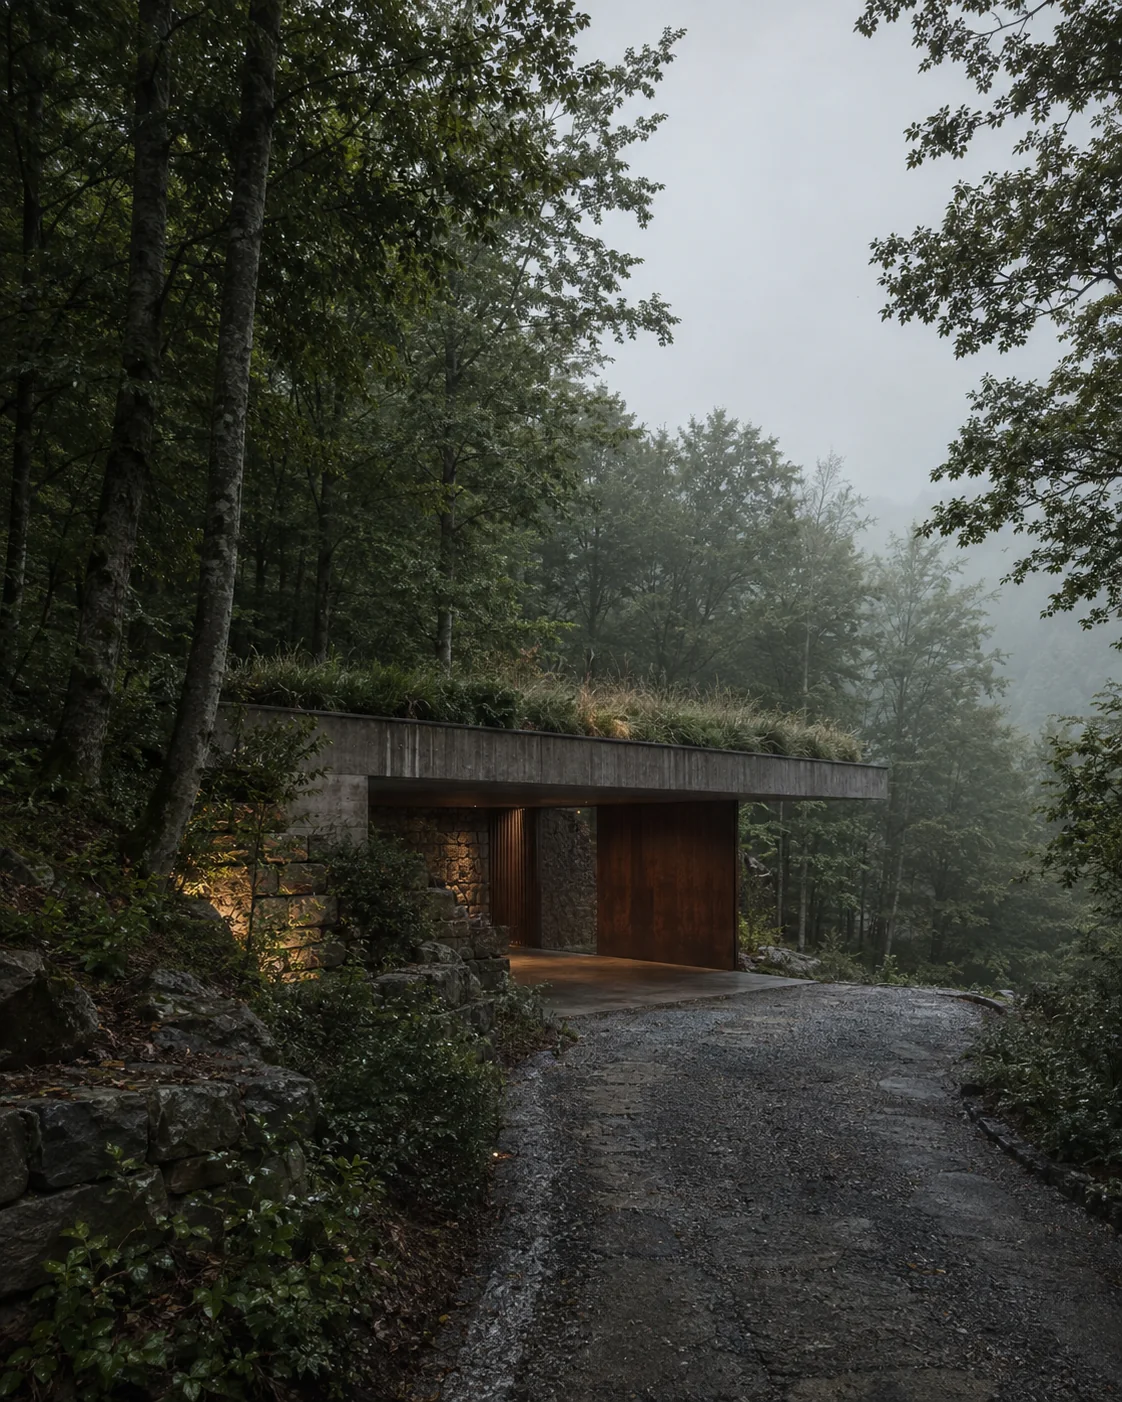
The road passes the end of each house, never its front. The garage is dug into the hill under the planted roof. From the road you see a concrete lintel, a corten door and grass. Nothing else.
No fence, no gate, no guardhouse
The slope and the forest do what a wall would do, without telling anyone that something is being protected.
Nine houses, nine owners, one road
That is the whole community. There will not be more.

You can leave the curtains at home.
02 · Simplicity

One floor. One long room.

One single-storey bar along the contour. It is the shape that is easiest to build well, easiest to live in, and easiest to hide in a slope.

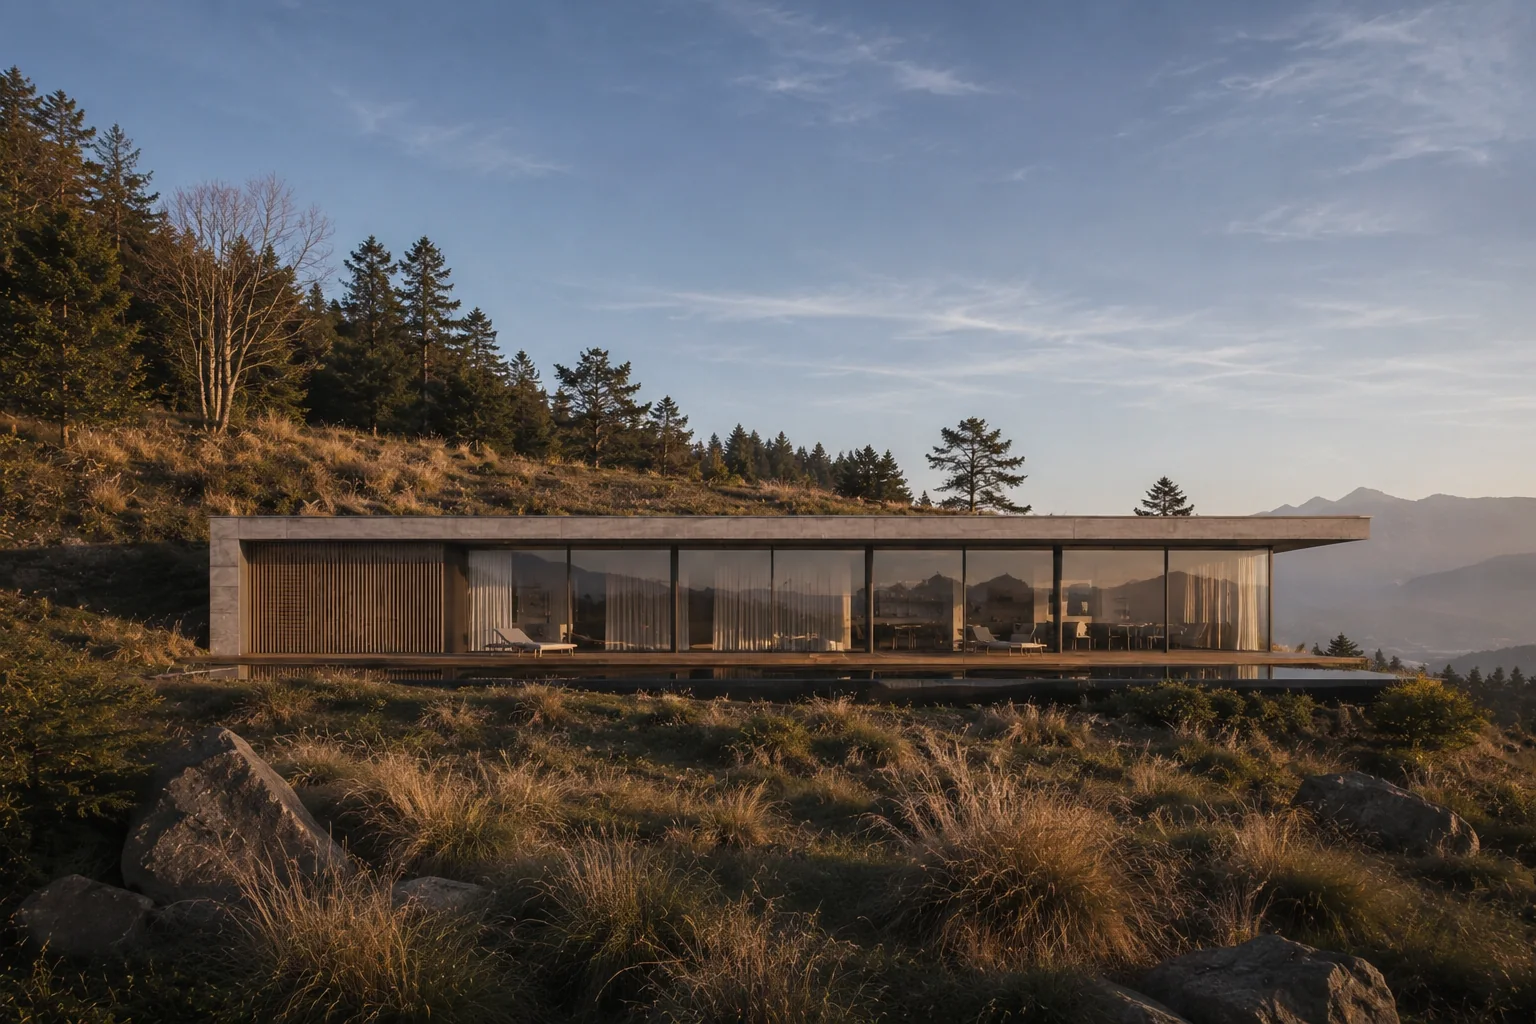
The house from the slope below: one long bar, glass along the valley side, planted roof continuing the hill
The plan
Twenty-five to thirty-five metres long, eleven deep, 280 to 380 m². Garage and entry at the road end. Living room and kitchen in the middle. Three to four bedrooms at the far end, off a corridor on the hill side.
Glass towards the valley
Full-height glass along the whole valley side. A deep roof overhang keeps it dry through two metres of rain a year.
Terrace, pool, horizon
The terrace steps out of the living room over the slope. The pool sits in it. Its far edge lines up with the horizon.
Light from the north
The volcanoes are south, so the glass faces the shade. A band of high windows over the concrete wall brings daylight in from behind. The hill lights the room.
Few materials, no maintenance
Concrete floor with underfloor heating, timber ceiling, concrete wall, corten fireplace. Nothing on the walls, nothing to repaint.
One house, nine times
One house type, adapted to each lot. Not nine designs. One design, done nine times, well.

Nothing to decide, nothing to fix.

03 · Nature

Built from what is already here.

The colours are the hillside in afternoon light. The systems are what a house needs at 800 metres, with two metres of rain a year and no grid nearby.

Arriving from the road: a concrete lintel with a planted roof, a corten door, dry-stone walls, wet gravel, forest. The house itself is not visible.
Materials
Timber that turns silver, concrete cast against boards, stone laid dry, planted roofs, grasses. Corten is the only strong colour. Nothing painted, nothing polished.
The trees stay
The native forest is the privacy plan. Earthworks stay within the footprint of the house and the drive.
Water
Roofs collect rain into tanks. No lawn, no irrigation. Grasses around the terraces.
Energy
Solar panels on the roof, a heat pump, a concrete floor that stores heat. Starlink for internet.
Winter
The site sits at 800 metres and sees snow. Roofs have a fall and strong drainage. The overhang keeps snow off the glass.
Volcano
Villarrica is active and monitored around the clock by SERNAGEOMIN. The site is 22 km from the crater, outside the hazard zones. That is also why the view is so good.

A house that ages the way the hill does.

The house in numbers

What you get.

Lot
5 000 m² · 58 m up the slope × 86 m along the contour · 15–20 m of height per terrace
House
Single storey · 25–35 × 11 m · 280–380 m² · at the top of the lot
Rooms
3–4 bedrooms · living and kitchen in one long room · study
Garage
At the road end of the house, dug into the hill under the planted roof · the drive arrives from above · mirrored plan for the two sides of the road
Terrace & pool
Terrace projecting from the living room, pool set into it, infinity edge on the valley side
Roof
Planted · flat with a fall · deep overhang on the valley side
Structure
Board-formed concrete and timber
Glazing
Full height along the valley side · clerestory band on the hill side
Heating
Underfloor in the concrete slab · heat pump
Power & water
Photovoltaics · rainwater harvesting · well or community supply (to be confirmed)
Internet
Starlink
Delivery
Lot + house design + fixed-price construction contract with the builder

The architecture is being developed from this brief. Drawings will replace the concept views on this site as they arrive.

Next

See the lots.

Five terraces, two sides, nine houses. Pick the terrace and the side.

The nine lots