The house

House 180.

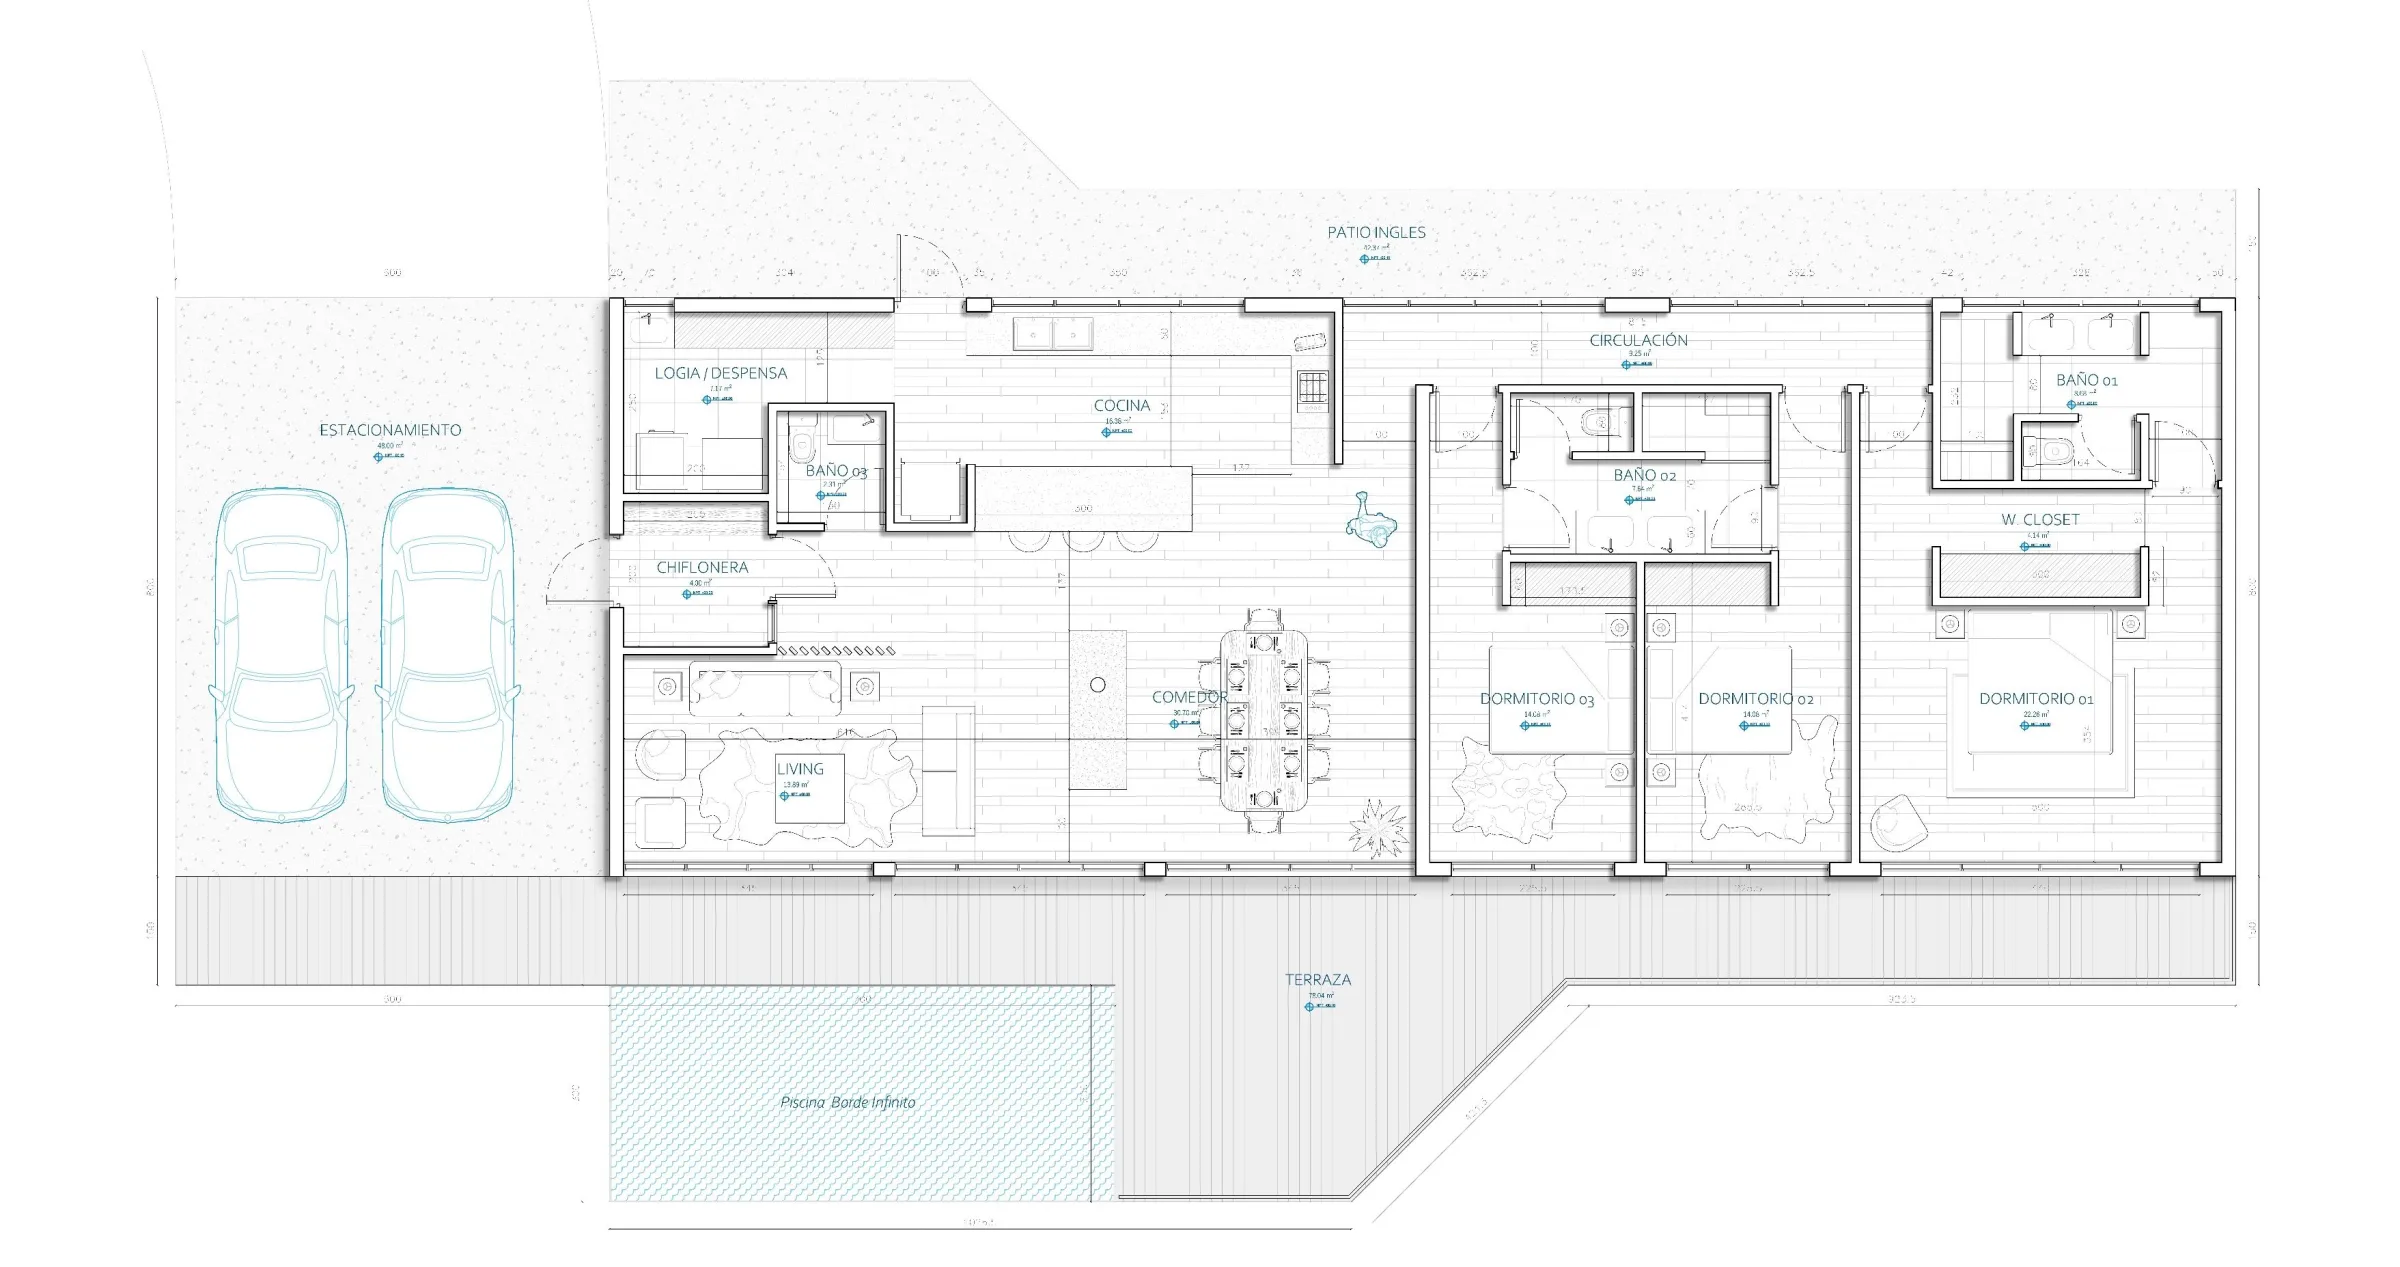
This is the architect’s first design. It is the smallest of three houses, 180 m² inside. Two larger versions will follow.

Façade

Three finishes.

The same house in grey concrete, white concrete or corten steel. The roof is planted in all three.

Walk through the house in 3D →
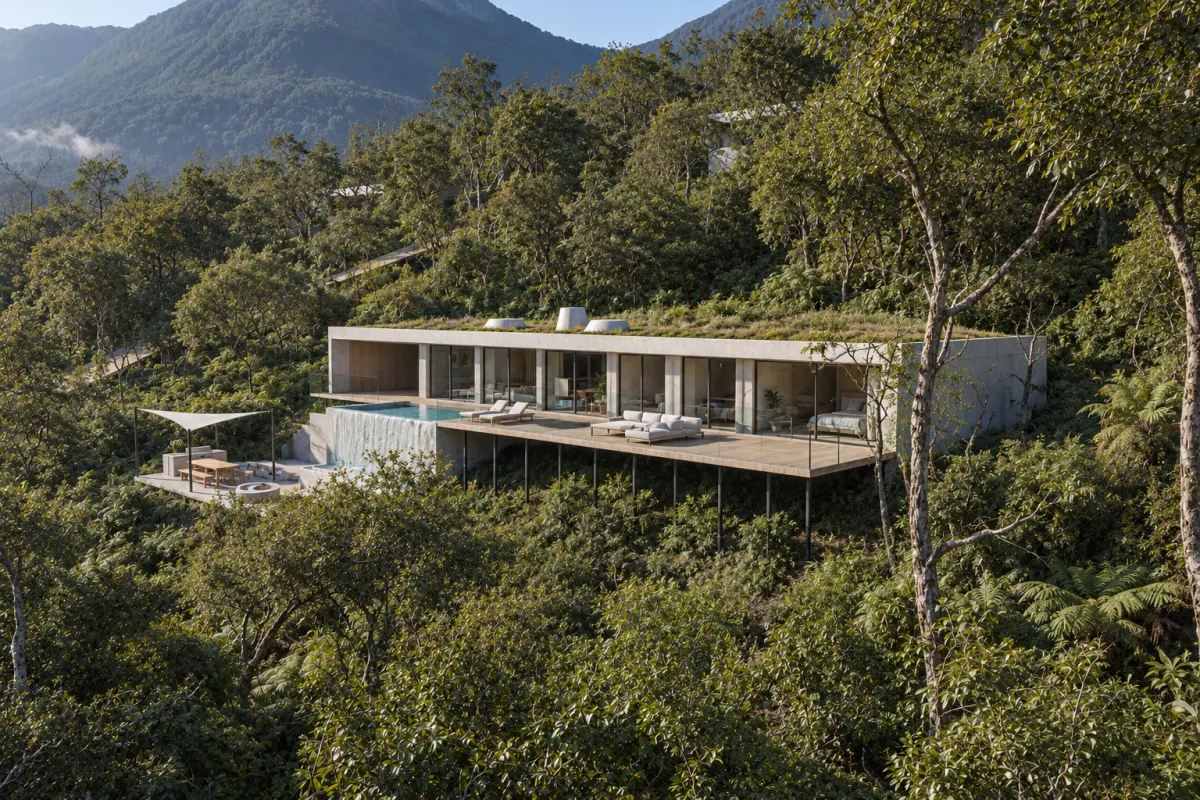
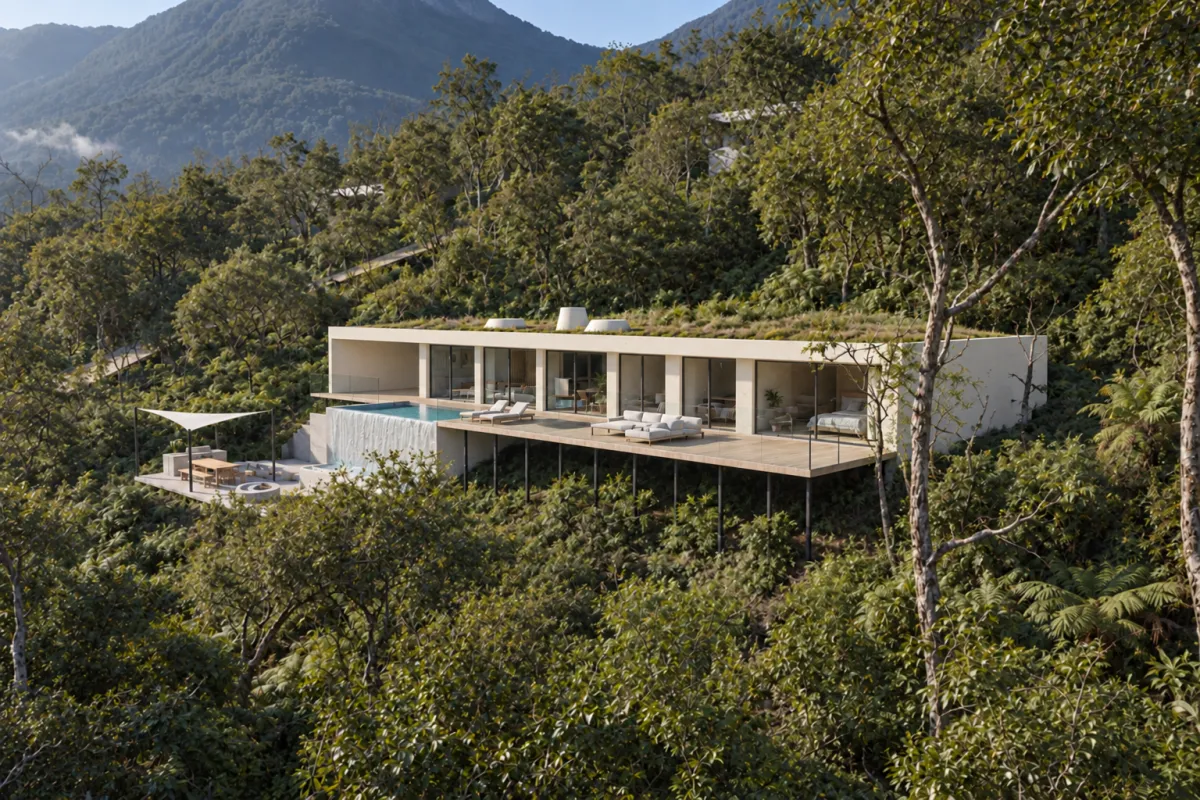
South side, from the valley · ConcreteSouth side, from the valley · White concreteSouth side, from the valley · Corten steel
South side, from the valleyRendered from the architect’s 3D model, preliminary design
From the east, along the deck · ConcreteFrom the east, along the deck · White concreteFrom the east, along the deck · Corten steel
From the east, along the deckRendered from the architect’s 3D model, preliminary design
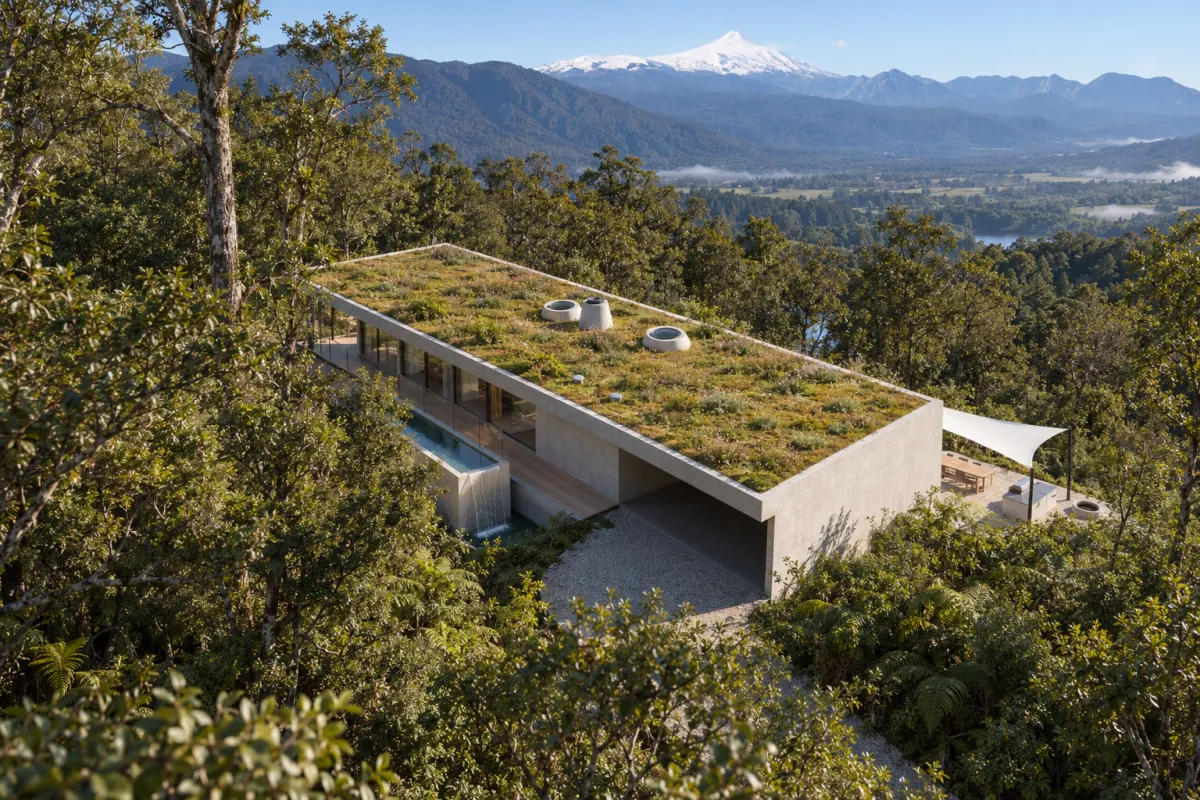
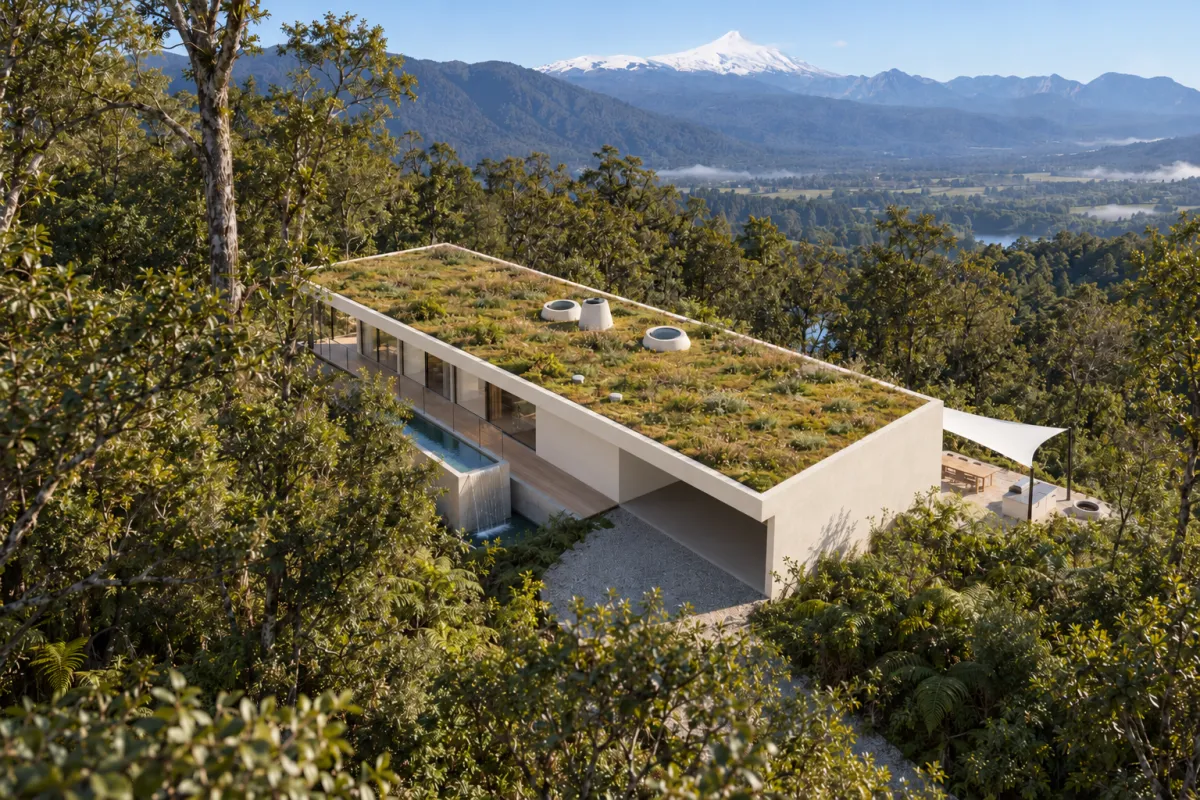
North side, the entrance from the road · ConcreteNorth side, the entrance from the road · White concreteNorth side, the entrance from the road · Corten steel
North side, the entrance from the roadRendered from the architect’s 3D model, preliminary design

In numbers

What is inside.

Interior
180 m²
Total
348 m² with terrace, parking and patio
Bedrooms
3. The main bedroom has its own bathroom and a walk-in wardrobe
Bathrooms
3
Living
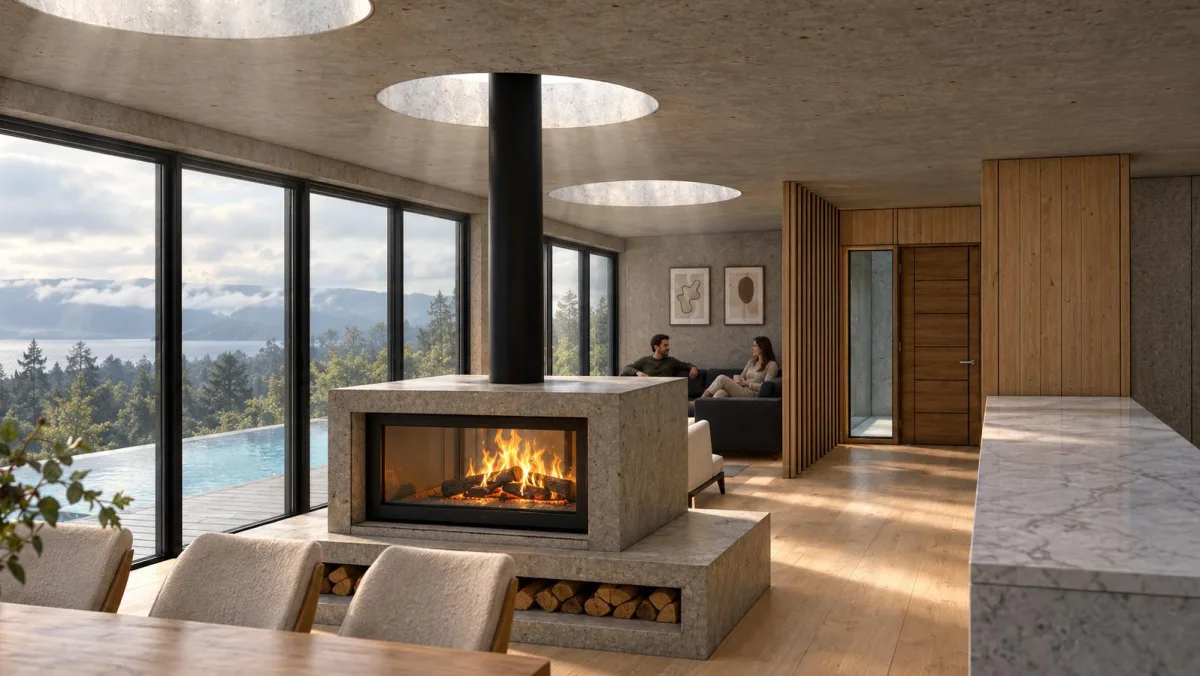
Living room, dining room and kitchen in one space, with a fireplace
Also
Pantry and utility room, boot room at the entrance, sunken patio along the hill side
Parking
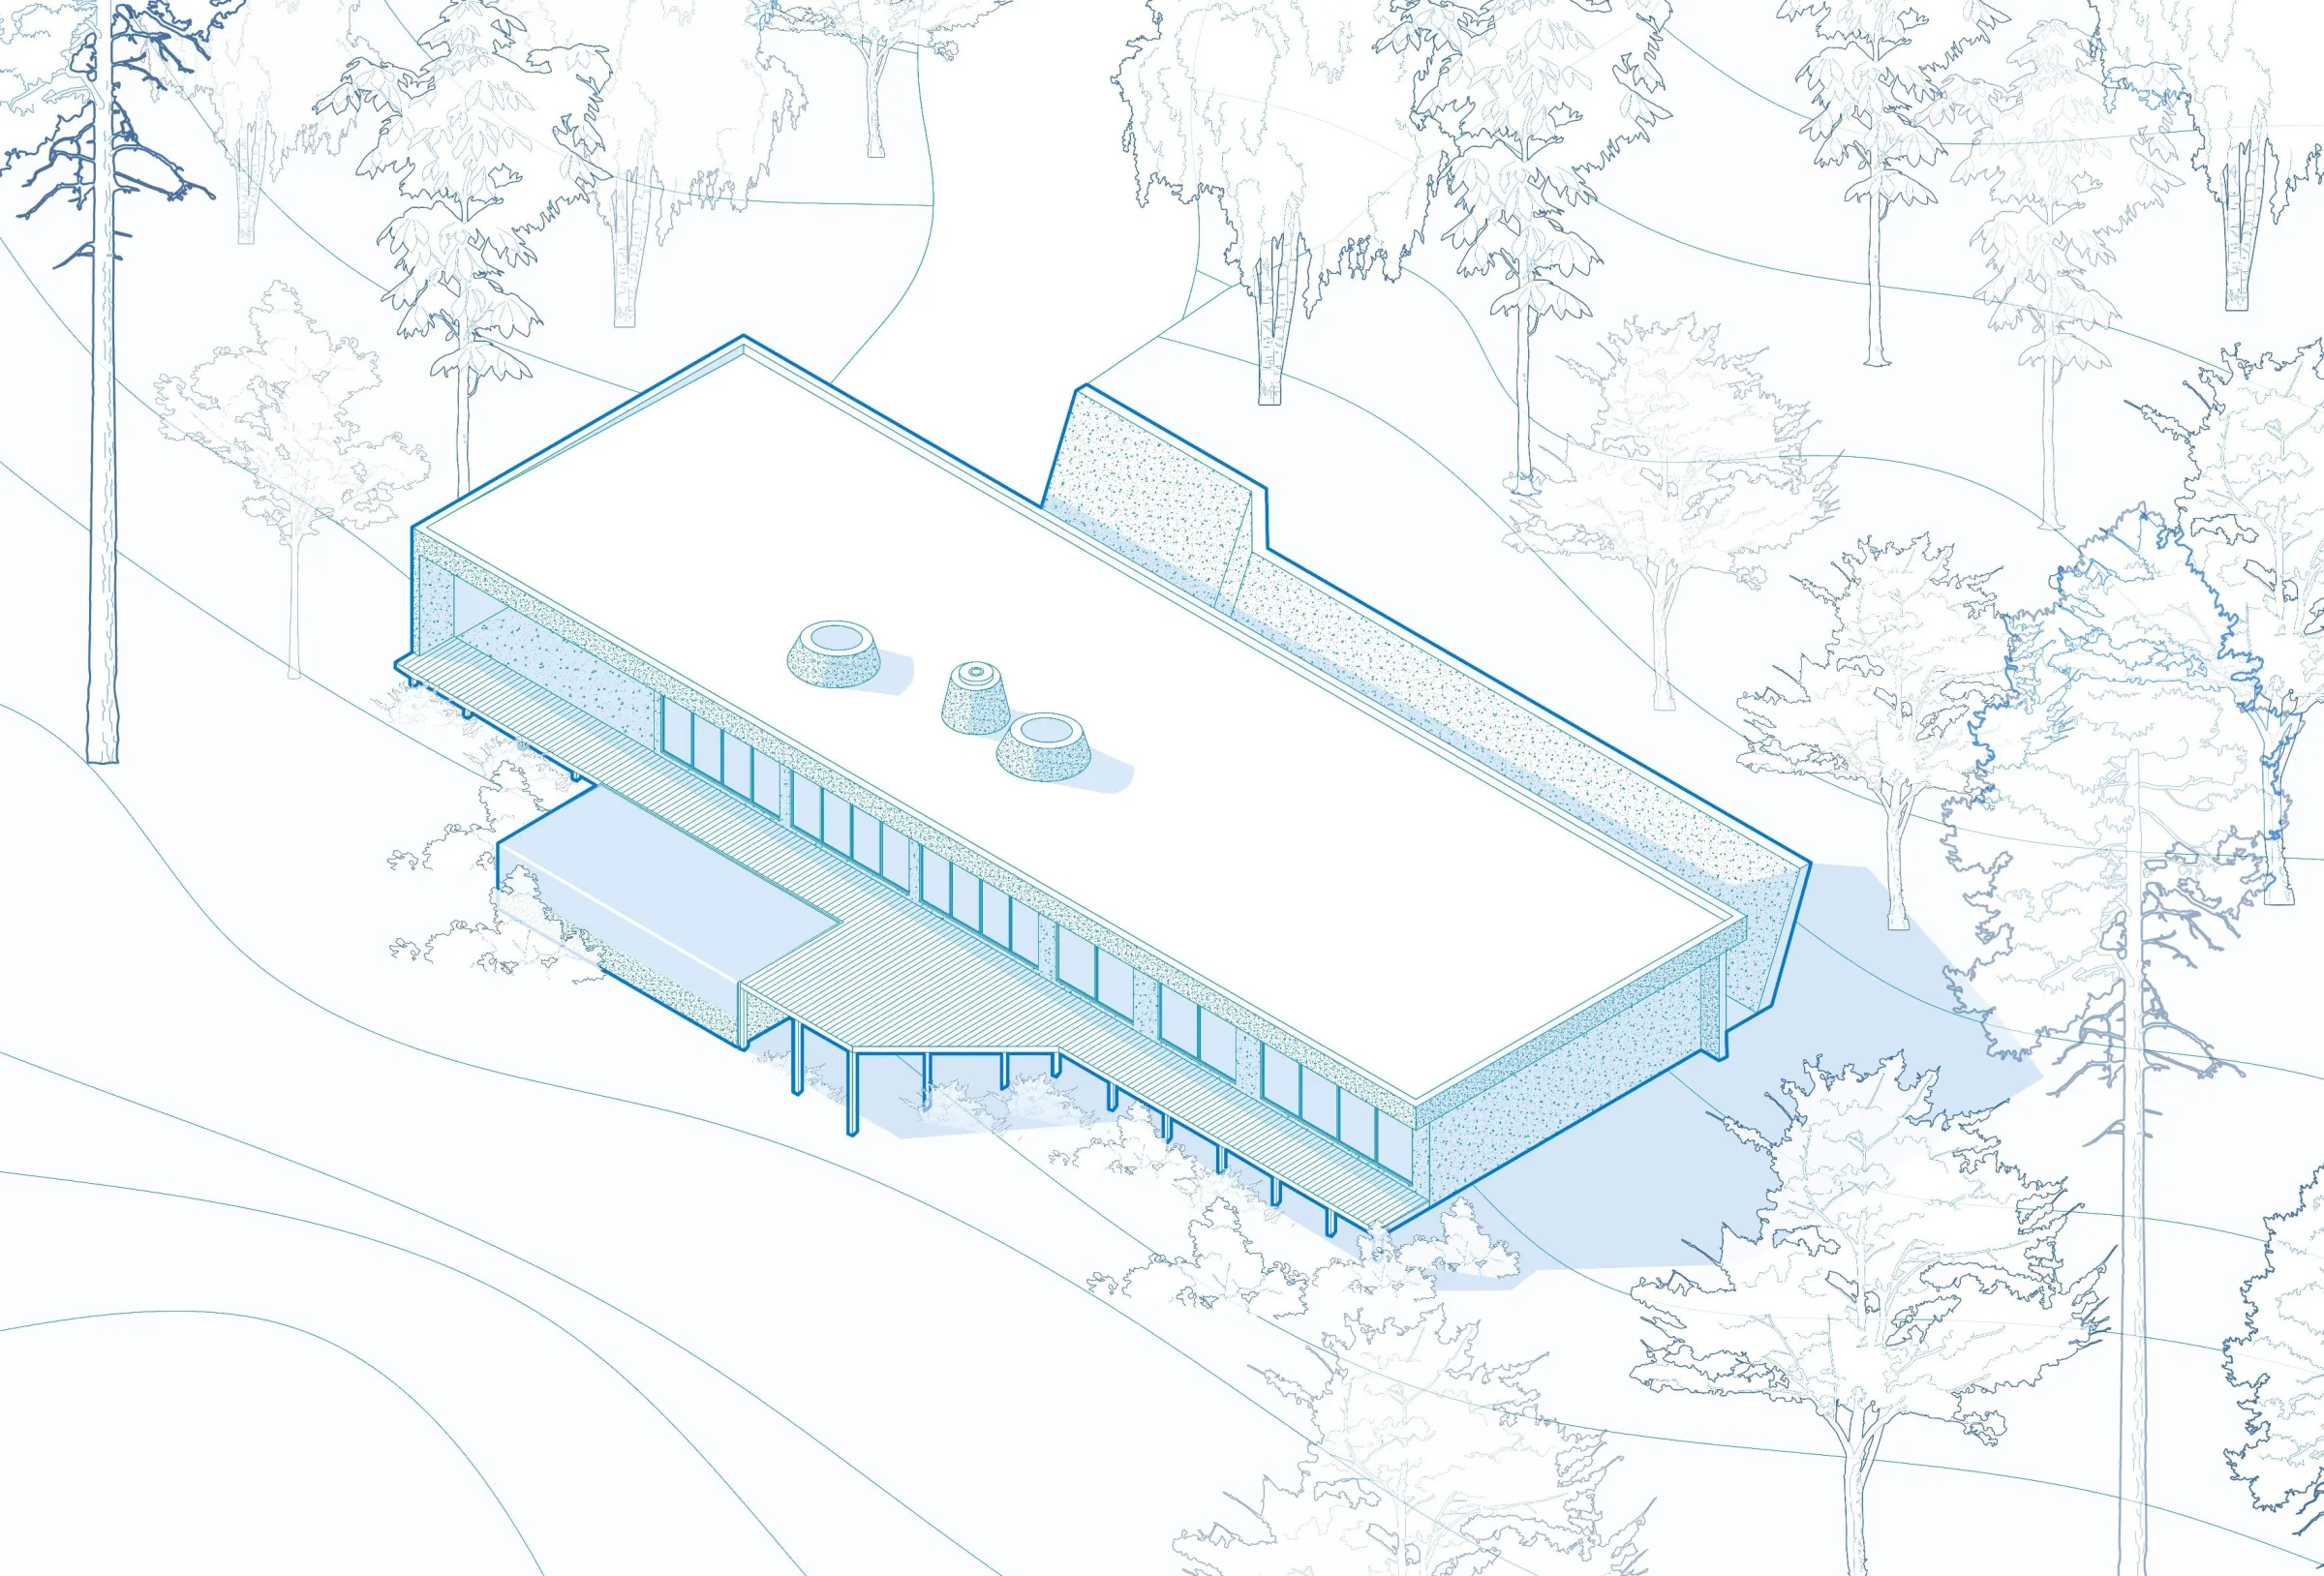
2 cars, under the roof
Outside
Timber terrace along the whole glass front, infinity pool
Roof
Planted, three round skylights
Status
Preliminary design

Drawings

Floor plan, preliminary design · 180 m²
Floor plan, preliminary design · 180 m²

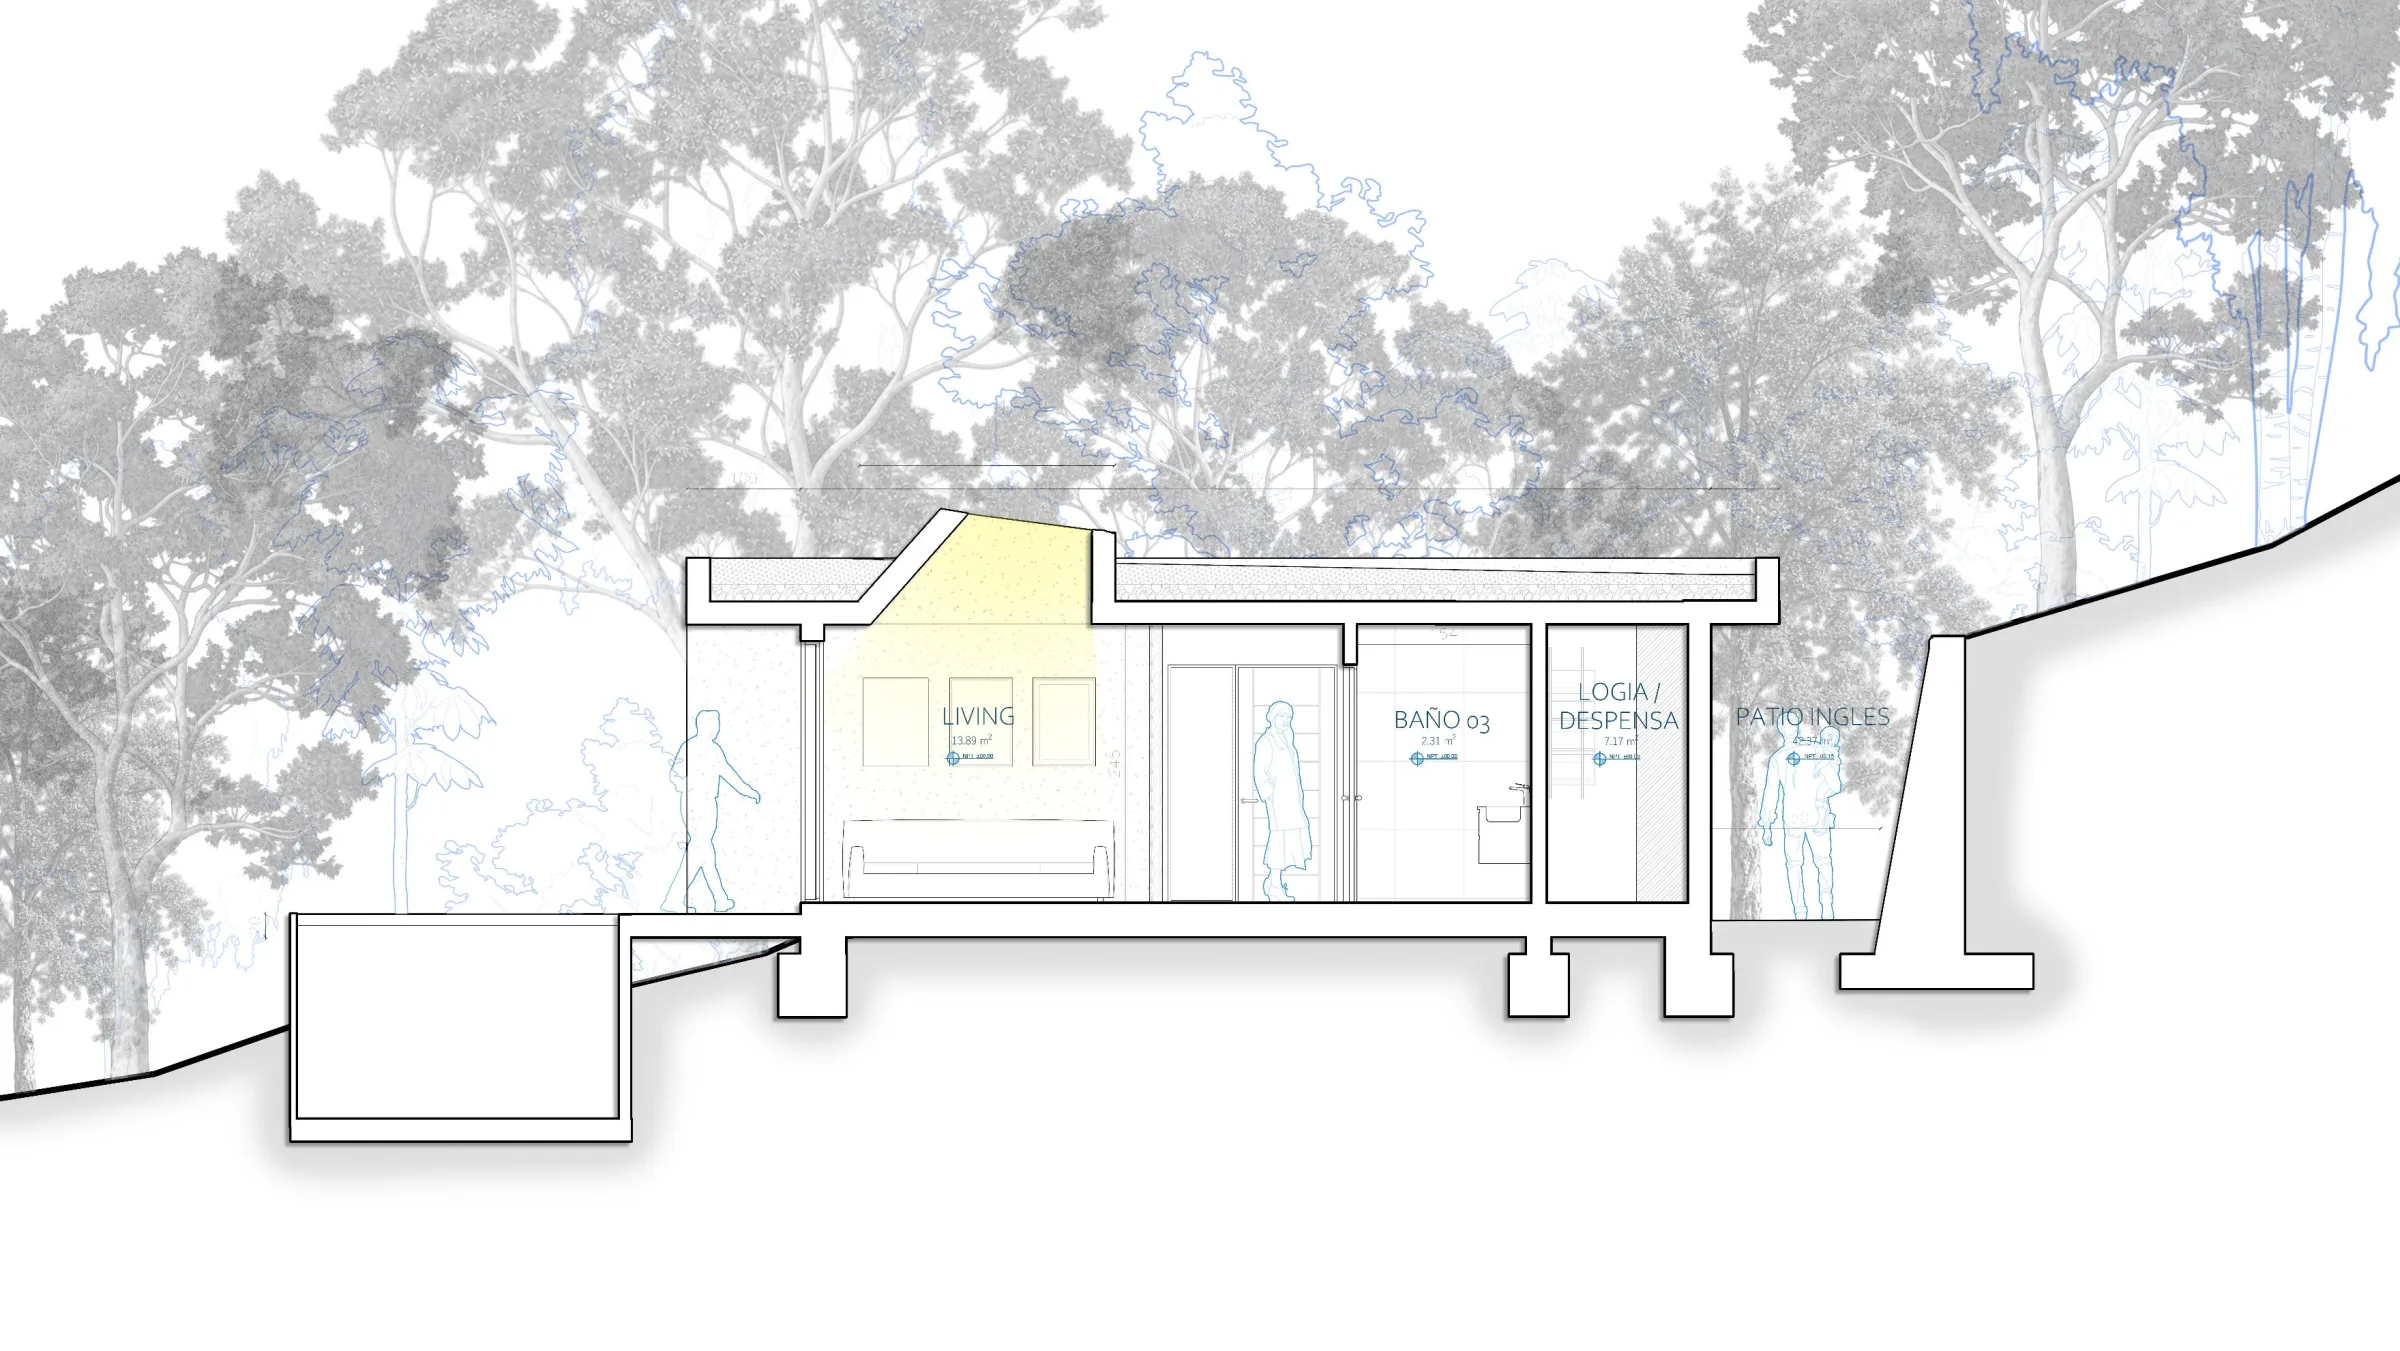
Section through the living room. The hill is on the right, the pool on the left.
Section through the living room. The hill is on the right, the pool on the left.

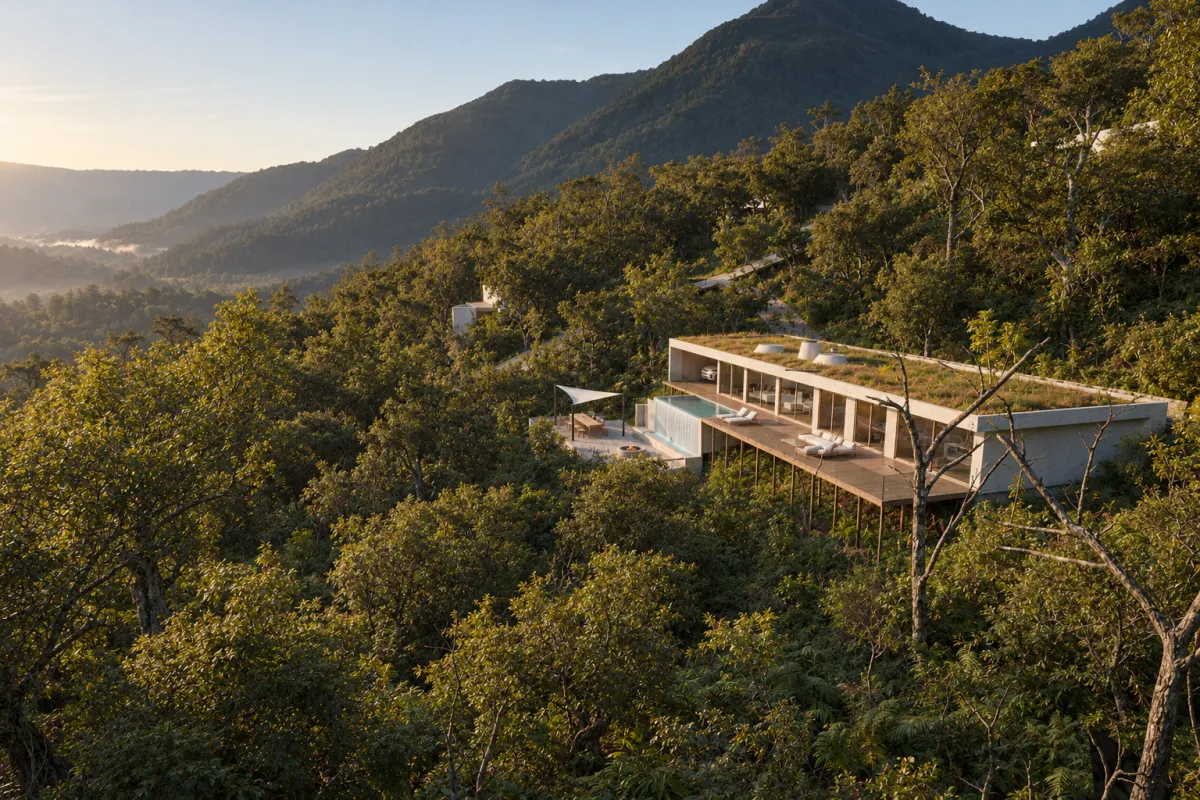
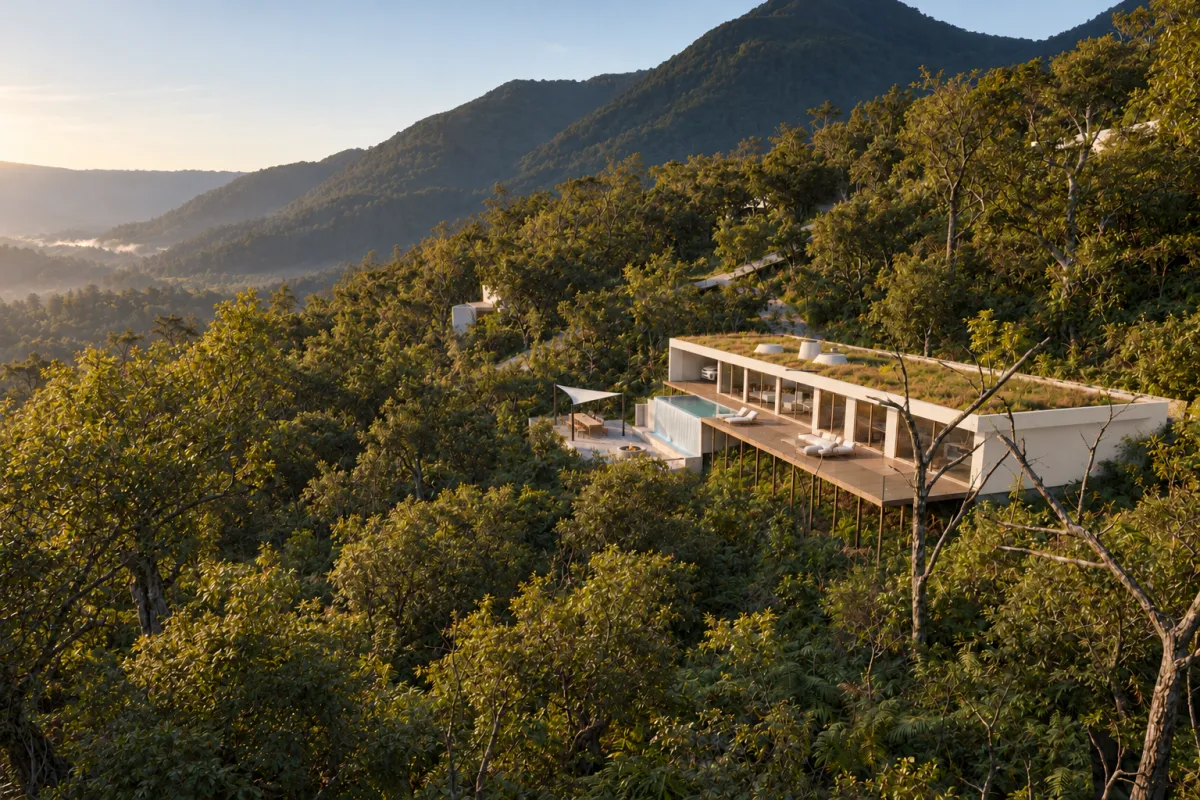
The house on the slope

The house on the slope

Inside

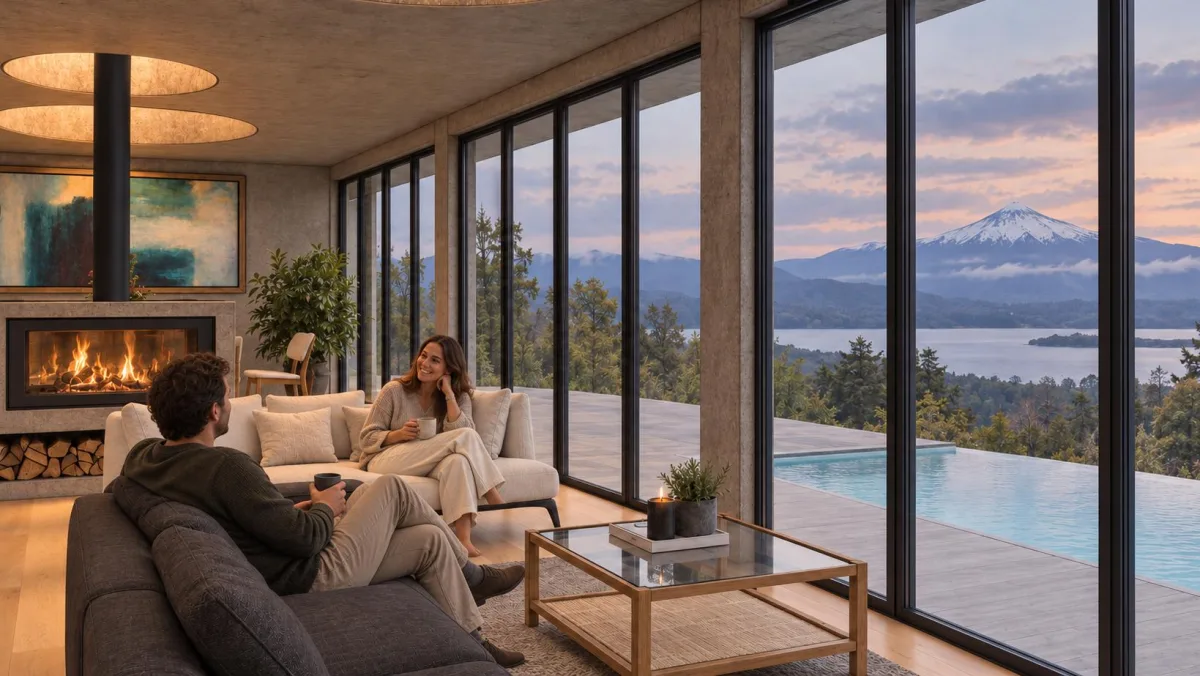
Living room, towards Villarrica
Living room, towards VillarricaRendered from the architect’s 3D model, preliminary design
Living room
Living roomRendered from the architect’s 3D model, preliminary design
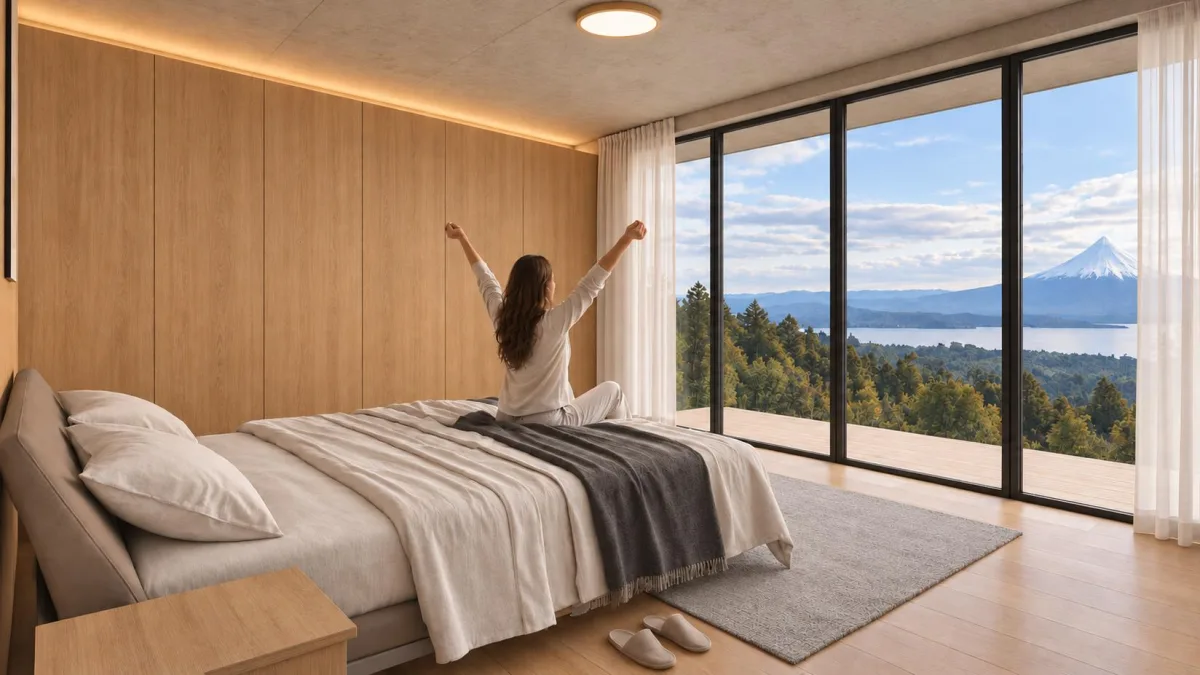
Main bedroom
Main bedroomRendered from the architect’s 3D model, preliminary design
See the nine lots